Deciding Between Building New and Overhauling Existing Property
Deciding whether to build a brand-new home from the ground up or completely overhaul an existing property is one of the biggest financial choices you will ever make. You might be staring down an outdated kitchen, a cramped layout, or an empty lot, wondering which path delivers better value for your hard-earned money. So, how much does new construction vs renovation cost in 2026?
Nationwide planning ranges show that new construction typically costs between $150 and $350+ per square foot, while major renovations generally run from $50 to $200+ per square foot. While remodeling a home often has a lower entry cost per square foot, unexpected structural issues behind old walls can quickly erase those savings, making the total price tag surprisingly close to building fresh.
Understanding the fundamental cost drivers, hidden expenses, and logistical realities of each approach is essential before you sign a contractor agreement or secure a construction loan. This guide breaks down the true financial and practical differences between building new and remodeling.
How Much Does New Construction Cost in 2026?

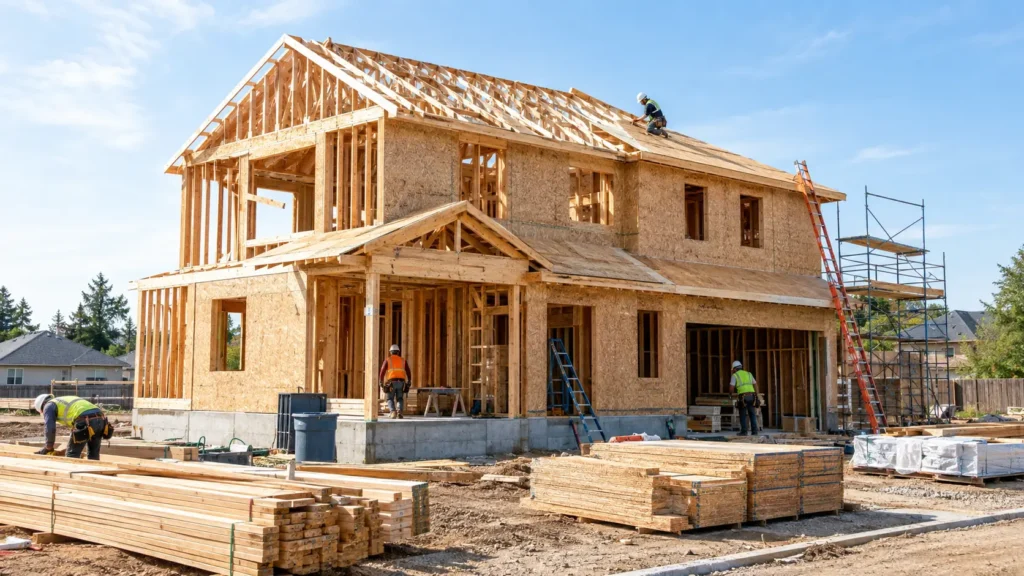
Building a custom home from scratch gives you total control over the floor plan, energy efficiency, and material finishes. However, upfront expenses for raw land, utility hookups, and heavy site excavation often catch first-time builders off guard. National planning ranges for building a single-family home typically span from $300,000 to $600,000 for a standard 2,000-square-foot house, translating to roughly $150 to $300+ per square foot, though luxury builds can easily exceed $400 per square foot.
When evaluating your budget, you can use our Construction Cost Calculator to factor in everything from foundation work to roof trusses. Every project is unique, and local labor markets heavily influence your final bill.
| Project Scale | Estimated Cost Range | Cost per Square Foot |
|---|---|---|
| Basic Builder-Grade Home (1,500 sq ft) | $225,000 – $337,500 | $150 – $225 |
| Mid-Range Custom Home (2,200 sq ft) | $440,000 – $660,000 | $200 – $300 |
| High-End Luxury Build (3,500+ sq ft) | $1,050,000 – $1,750,000+ | $300 – $500+ |
These figures represent broad planning estimates, not guaranteed contractor quotes. Costs shift significantly depending on whether you are building in a high-demand urban suburb with strict building codes or a rural plot requiring long utility runs.
How Much Does Renovation Cost in 2026?

Renovating an existing home allows you to preserve an established neighborhood, mature landscaping, and architectural character. However, remodeling comes with unique pricing variables. A minor cosmetic update might only cost $15,000 to $30,000, whereas a whole-house gut renovation typically ranges from $100,000 to $300,000+, depending on the square footage and structural changes required.
To estimate your remodeling expenses accurately, our Renovation Cost Calculator helps break down room-by-room pricing for drywall, flooring, electrical upgrades, and plumbing rerouting.
| Renovation Scope | Estimated Cost Range | Cost per Square Foot |
|---|---|---|
| Cosmetic Update (Kitchen/Bath Refresh) | $15,000 – $50,000 | $25 – $75 |
| Mid-Range Major Remodel (Partial Gut) | $75,000 – $150,000 | $75 – $150 |
| Full Gut Renovation (Whole House) | $150,000 – $350,000+ | $100 – $250+ |
Estimated Cost by Project Type and Scale
Chart note: The chart represents average total planning cost ranges for different building and remodeling scopes.
Keep in mind that older homes frequently require hazardous material abatement, such as removing asbestos or lead paint, which adds unexpected thousands to your bottom line before actual remodeling even begins.
Cost per Square Foot Breakdown

Evaluating projects on a per-square-foot basis is the standard industry method for quick apples-to-apples comparisons. For example, if you are planning a 2,000-square-foot mid-range renovation at an average rate of $125 per square foot, the math looks like this: 2,000 x $125 = $250,000. However, unit pricing is strictly a high-level comparison tool and should never replace a line-item contractor bid.
When reviewing initial contractor estimates, ask specifically whether the quote includes items such as:
Try Our Free Calculators:
- Architectural and engineering design fees
- Local building permits and impact fees
- Temporary living arrangements during construction
- Interior finish materials like tile, light fixtures, and appliances
- Debris hauling and site cleanup
Our Construction Cost Per Square Foot Calculator is a great utility to cross-reference regional pricing adjustments against national averages.
Site Preparation and Foundation Expenses
Site work represents a major financial divergence between new construction and renovation. When you build new, you must clear trees, grade the soil, dig utility trenches, and pour a brand-new foundation. Excavation and foundation work alone can easily consume $20,000 to $60,000 of your budget before framing even begins.
Conversely, a renovation utilizes the existing foundation and utility connections, saving thousands of dollars in site prep. However, if an older foundation shows signs of settling, cracking, or water intrusion, structural underpinning or waterproofing can quickly match the cost of pouring a new slab.
Structural Changes and Engineering Challenges
Remodeling often feels like solving a complex puzzle. Opening up a load-bearing wall to create an open-concept living space requires installing steel support beams, temporary shoring, and obtaining engineered drawings. These hidden structural modifications drive up labor costs significantly.
New construction avoids these retrofit complications entirely. Because you are designing the floor plan from a blank sheet of paper, structural loads are engineered into the original blueprint from day one, making large spans and open layouts much more straightforward and cost-effective to frame.
Mechanical Systems: Electrical, Plumbing, and HVAC

Upgrading or integrating mechanical systems highlights another stark contrast between building and remodeling. Older homes feature outdated knob-and-tube wiring, galvanized steel pipes, and undersized electrical panels that cannot handle modern appliances and EV chargers. Rewiring and repiping an old house through finished walls is tedious, destructive, and expensive.
New construction allows mechanical contractors to run PEX supply lines, modern Romex wiring, and high-efficiency dual-zone HVAC ductwork in open walls before drywall goes up. This reduces labor hours and guarantees that your home meets current International Residential Code (IRC) standards.
Permits, Zoning, and Regulatory Hurdles
Navigating the local building department is mandatory for both paths, but the regulatory hurdles differ. New construction on vacant land often triggers environmental impact studies, perc tests for septic systems, and utility connection fees that can total tens of thousands of dollars before you touch a hammer.
Renovations, particularly historic or urban remodels, face strict zoning overlays, historical district preservation rules, and mandatory energy-efficiency upgrades when altering more than 50% of the structure. Always check with your municipal office to understand local setback requirements and permit fees.
Hidden Costs and Common Financial Surprises
No construction budget survives contact with reality without a healthy contingency fund. For new construction, unexpected expenses usually stem from bedrock excavation, lumber price volatility, and utility connection delays. For renovations, the biggest budget busters hide behind plaster and drywall.
Common surprises in remodeling include discovering active termite damage, rotted sill plates, outdated cast-iron sewer stacks, and ungrounded electrical circuits. Industry experts always recommend setting aside a 10% contingency for new construction and a 15% to 20% contingency for older renovations.
Also Read:
Pros and Cons of New Construction vs Renovation

Weighing the advantages and drawbacks side-by-side helps clarify which path aligns with your lifestyle goals and risk tolerance.
- New Construction Pro – Complete Customization: Every wall, window, and finish is chosen by you, resulting in a home tailored precisely to your preferences.
- New Construction Con – Higher Upfront Site Costs: Raw land acquisition, utility hookups, and grading add substantial expenses before vertical building begins.
- New Construction Pro – Modern Energy Efficiency: High-performance insulation, double-pane windows, and modern HVAC systems lead to significantly lower utility bills.
- New Construction Con – Suburban Sprawl: Prime downtown lots are scarce, meaning new construction often pushes you further out into developing suburbs.
- Renovation Pro – Prime Locations: You can live in established neighborhoods with mature trees, established schools, and short commutes to city centers.
- Renovation Con – Unforeseen Structural Surprises: Opening walls often reveals costly hidden damage like mold, structural rot, or outdated wiring.
- Renovation Pro – Preserved Character: Original hardwood floors, crown molding, and historical architectural details give a home unmatched soul.
- Renovation Con – Phased Disruption: Living through a major home remodel involves dust, noise, temporary kitchens, and prolonged stress.
Detailed Financial Comparison: Real-World Case Studies
To fully grasp how new construction and major renovations stack up financially in real-world scenarios, examining two comparable projects provides clarity. Consider a family looking for roughly 2,400 square feet of finished living space. Their choices involve either purchasing a tear-down property in an established urban neighborhood to build new or buying an existing mid-century home and executing a whole-house gut renovation.
In the first scenario, purchasing an older home on a prime urban lot for $250,000, demolishing the structure for $15,000, and building a custom 2,400-square-foot home at $250 per square foot ($600,000) brings the total investment to $865,000. In exchange, the family receives a zero-maintenance building envelope, modern insulation values, ten-foot ceilings, and an entirely customized layout.
In the second scenario, purchasing a similar mid-century home in the same neighborhood for $650,000 and completing a full-gut renovation costing $220,000 brings the total investment to $870,000. While the total price points are nearly identical, the renovation path preserves the mature neighborhood canopy and historical neighborhood character, but leaves the underlying foundation, property layout limitations, and property tax assessments tied to the older footprint.
Land Acquisition and Site Development Costs
The land component is a massive differentiator when pricing new construction versus renovation. When renovating, land acquisition is bundled into the purchase price of the existing home. You do not have to worry about buying a separate plot, evaluating soil reports, or paying municipal tap fees for water and sewer mains because those connections are already active.
When building new, acquiring the land is only the first step. Site development costs can easily escalate if the lot is sloped, rocky, or heavily wooded. Retaining walls, blasting, soil compaction testing, and running a 200-foot utility line from the street to your build site can easily add $40,000 to $90,000 in site infrastructure expenses that do not show up in the base cost per square foot of the house itself.
Energy Efficiency and Long-Term Operational Expenses
Operational costs over the lifetime of the home heavily favor new construction. Modern energy codes require continuous exterior insulation, high-performance low-E window glazing, tight air sealing, and advanced HVAC equipment. A newly constructed home often boasts a Home Energy Rating System (HERS) score that results in monthly heating and cooling bills that are 40% to 60% lower than an uninsulated or poorly retrofitted 1970s home.
While you can certainly upgrade insulation and install a heat pump during a renovation, achieving the same level of thermal envelope tightness is difficult. Remodellers must contend with existing framing cavities, thermal bridging through studs, and historical architectural constraints that prevent full exterior insulation wrap applications.
Insurance, Financing, and Loan Structures
Securing financing for new construction versus renovation requires navigating entirely different loan products. New construction typically utilizes a construction-to-permanent loan. This specialized mortgage disburses funds in draws as specific construction milestones are completed by your builder, converting into a traditional long-term mortgage once the certificate of occupancy is issued.
Renovations, depending on the scale, can be funded through a home equity line of credit (HELOC), a home equity loan, or specialized renovation mortgages like an FHA 203(k) or Fannie Mae HomeStyle loan. These renovation loans roll the purchase price and the projected improvement costs into a single mortgage based on the expected after-repair value (ARV) of the property.
Step-by-Step Decision Framework
Choosing between building and remodeling should be a systematic process rather than an emotional reaction to an ugly kitchen. Walking through a structured evaluation helps align your finances, timeline, and lifestyle preferences with the correct project scope.
- Assess your location priorities: If you refuse to leave your current school district or commute corridor, renovation is likely your only viable option.
- Perform a structural and environmental audit: Hire a licensed structural engineer and home inspector to evaluate the foundation, roof framing, and presence of hazardous materials before deciding to remodel.
- Establish an all-inclusive budget ceiling: Determine your maximum borrowing and cash capacity, ensuring you include a 15% to 20% cushion for surprises.
- Compare architectural freedom against timeline urgency: Recognize that building new takes 10 to 18 months of heavy planning and construction, whereas a targeted renovation can often be completed in 3 to 6 months.
- Consult local municipal planning boards: Verify zoning setbacks, maximum lot coverage ratios, and historical overlay restrictions to see what your local government permits you to build or alter.
How to Lower the Cost of Building or Remodeling
Whether you choose to build from scratch or renovate an existing structure, strategic choices keep your project on budget.
- Keep the floor plan simple. Complex rooflines, multi-story cantilevers, and irregular footprints dramatically increase framing and labor costs in both new builds and additions.
- Standardize material dimensions. Ordering standard window sizes, pre-hung doors, and stock cabinetry eliminates expensive custom fabrication fees.
- Act as your own general contractor. If you possess deep construction knowledge and significant free time, managing subcontractors yourself can save the 15% to 20% general contractor markup.
- Phase your renovation. Tackle projects one room or floor at a time rather than gutting the entire house simultaneously, preserving your cash flow and sanity.
- Maintain existing plumbing layouts. When remodeling kitchens and bathrooms, keeping sinks and toilets in their original locations avoids expensive underground drainage rerouting.
How to Get an Accurate Cost Estimate
Securing reliable pricing requires thorough preparation. Gather architectural blueprints, material specification sheets, and a detailed scope of work before approaching builders. When requesting bids from multiple licensed contractors, ensure they all bid on the exact same set of plans and materials so you can compare apples to apples.
For preliminary planning estimates before talking to local builders, you can utilize our Home Improvement Cost Calculator to model various budget scenarios and material grades.
Analyzing Long-Term Property Appreciation and Resale Value
When considering new construction vs renovation cost, evaluating future resale value is just as critical as managing immediate out-of-pocket expenses. Real estate markets respond differently to brand-new builds versus heavily remodeled historical homes. A newly constructed home in a developing suburb often appreciates steadily alongside neighborhood maturation, but it may face stiff competition if neighboring vacant lots are continually built out with newer, shinier models by merchant builders.
Conversely, a renovated home nestled inside a historic or highly desirable urban core often commands a premium because land in those zip codes cannot be replicated. Buyers frequently pay more for mature trees, walkability, and charming architectural details that cannot be easily manufactured in a modern subdivision. However, over-improving an older home—such as putting a $300,000 ultra-luxury kitchen into a modest 1,200-square-foot cottage—risks pricing the property well above the neighborhood ceiling, making it difficult to recoup your renovation costs upon resale.
Managing Contractor Relationships and Supply Chain Realities
Project execution relies heavily on the strength of your communication with general contractors, subcontractors, and material suppliers. Whether you are orchestrating a ground-up build or a complex home gutting project, keeping a pulse on construction timelines and lead times protects your wallet from costly delays.
Supply chain fluctuations for specialized items like custom cabinetry, commercial-grade ranges, and impact-resistant windows can completely derail a construction schedule. If materials sit idle on a job site or arrive weeks late, labor crews stand around billing hours, or subcontractors pull off your project to work elsewhere. Establishing clear payment schedules tied strictly to verifiable milestones, rather than arbitrary calendar dates, ensures your contractor stays motivated and accountable throughout the duration of the build or remodel.
Environmental Impact and Sustainable Building Choices
Sustainability plays an increasingly prominent role in modern project planning. Building from the ground up gives you the unique opportunity to integrate eco-friendly systems from the start, such as structural insulated panels (SIPs), geothermal heating loops, solar array integration, and advanced greywater recycling systems. These installations are engineered directly into the framing and utility plans, maximizing efficiency and minimizing post-construction waste.
On the other hand, green remodeling focuses heavily on material conservation and waste diversion. Tearing down a home generates tons of drywall, masonry, and wood waste that typically ends up in local landfills. Sustainable renovation involves carefully deconstructing parts of the home, donating salvageable fixtures to architectural reuse centers, and specifying non-toxic, low-VOC finishes that protect indoor air quality without demolishing the structural core of the dwelling.
Navigating Contingency Funds and Emergency Cash Reserves
Financial padding is the single most important safety net you can establish before breaking ground or swinging a sledgehammer. Experienced project managers know that unforeseen conditions will inevitably arise, regardless of how thorough the initial pre-construction inspection or architectural blueprinting process was.
To safeguard your personal finances against sudden budget overruns, consider setting up a dedicated construction escrow account or maintaining a liquid cash reserve separate from your primary living funds. Drawing from this reserve should be strictly limited to bona fide emergencies, such as discovering foundational subsidence, remediating sudden mold outbreaks behind bathroom tiles, or absorbing sudden municipality-mandated utility upgrade fees. Treating your contingency fund as sacred money prevents project abandonment halfway through framing or finishing work.
Frequently Asked Questions
Is new construction always more expensive than renovation?
Not always. While new construction has a higher baseline per-square-foot cost starting around $150, a major historic gut renovation can easily surpass $200 per square foot once you factor in structural repairs, hazardous material abatement, and custom retrofitting.
How much contingency fund should I set aside for a renovation vs new build?
Experts recommend a 10% contingency fund for new construction because unforeseen site and excavation issues can arise. For renovations, a 15% to 20% contingency is essential to cover hidden damage like rotted framing, outdated plumbing, and faulty wiring found behind walls.
Which option offers a better return on investment?
Kitchen and bathroom renovations typically offer the highest immediate percentage return on investment (often 60% to 80% recouped). New construction appreciation depends heavily on neighborhood demand and lot location, though modern energy-efficient homes command high resale value.
How long does new construction take compared to a remodel?
Building a custom home typically takes 7 to 12 months from foundation pouring to final inspection. A major whole-house renovation usually spans 4 to 8 months, though living in the home during construction can significantly prolong the timeline and your patience.
Do I need an architect for a renovation?
An architect or structural engineer is legally required if your renovation involves altering load-bearing walls, changing the roofline, expanding the home’s footprint, or working within strict historic preservation zones governed by local building departments.
What are soft costs in construction?
Soft costs refer to non-physical expenses required to complete a project, including architectural fees, engineering reports, building permits, utility connection fees, survey costs, and contractor insurance or financing interest.
Final Takeaway
Choosing between new construction and renovation comes down to balancing your budget, desired location, and tolerance for project surprises. While new builds offer custom floor plans and modern efficiency, renovations let you keep established neighborhoods and architectural character.
- New construction planning ranges span $150 to $300+ per square foot.
- Major renovation planning ranges span $75 to $250+ per square foot.
- Always maintain a 10% to 20% financial contingency buffer.
The biggest cost variables are site preparation, structural modifications, and finish material selections. To plan your budget accurately, use our Construction Cost Calculator and Renovation Cost Calculator, and always obtain multiple detailed local contractor bids.
Planning estimates vary by location, material availability, and site conditions, and should always be verified with licensed local professionals.