Understanding House Construction Costs in 2026
Building a custom home remains one of the most significant financial investments you will ever undertake. For anyone planning a build, understanding the house construction cost per square foot is the fundamental starting point for budgeting, securing financing, and setting realistic design expectations. Construction pricing is rarely a static figure. It shifts dynamically based on geographic region, material availability, labor market conditions, and architectural complexity.
Nationwide averages for standard stick-built single-family homes generally range between $150 and $250 per square foot for builder-grade to mid-range finishes. However, custom architectural designs, luxury materials, and complex structural engineering can easily push costs past $400 or even $500 per square foot. To make sense of these figures, prospective homeowners must break down how square footage calculations are actually derived and what factors contribute to the final price tag.
The Core Components of Square Foot Building Costs

When builders quote a price per square foot, they are combining many moving parts into a single aggregate number. This figure encompasses everything from breaking ground to handing over the keys, though site preparation and utility hookups are occasionally billed separately depending on the contractor.
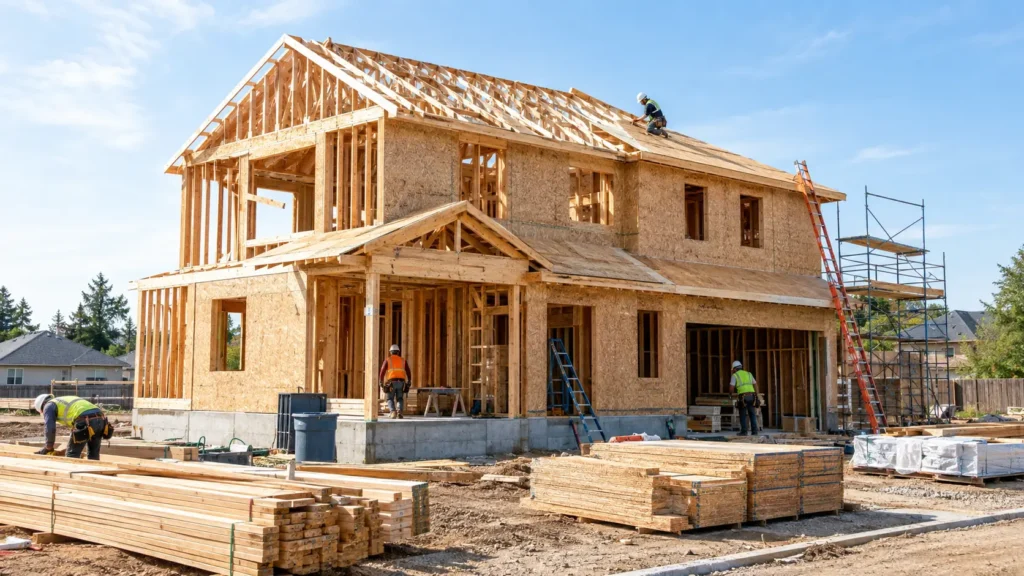
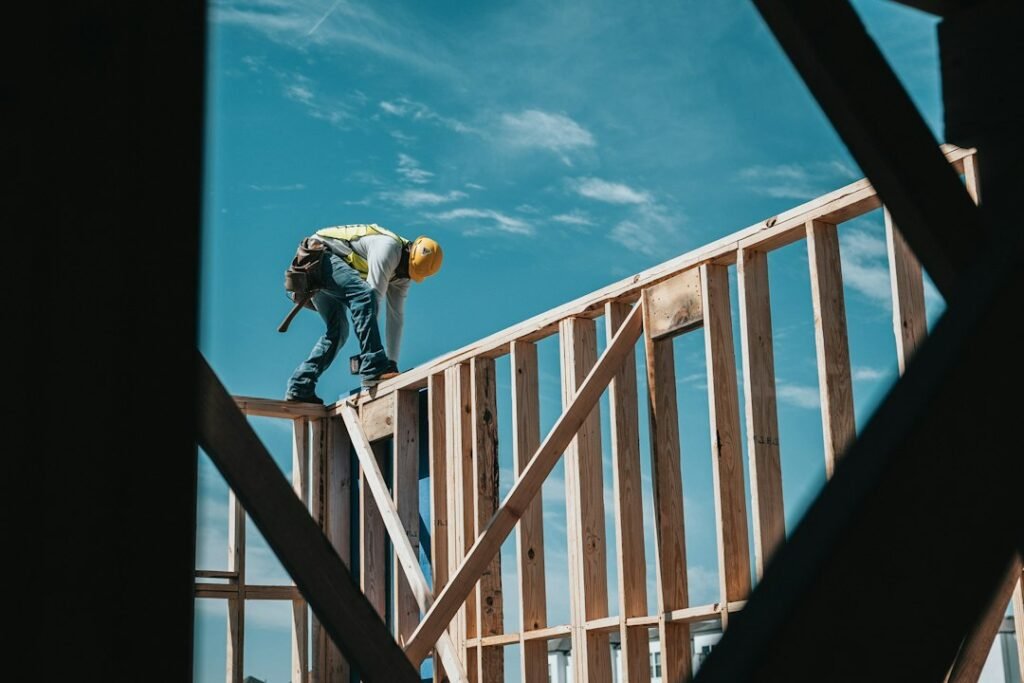
Structural framing, roofing, concrete foundations, plumbing, electrical, and HVAC systems form the baseline infrastructure of any residential project. These structural elements typically account for roughly 50% to 60% of the total budget. The remaining portion goes toward finishes—flooring, cabinetry, countertops, fixtures, interior trim, and exterior siding.
It is easy to assume that doubling the size of a home simply doubles the cost, but economies of scale play a significant role. Fixed expenses like architectural plans, permits, utility connections, and basic equipment mobilization remain largely identical whether you build a 1,500-square-foot cottage or a 3,000-square-foot estate. Consequently, smaller homes often have a higher cost per square foot because those fixed costs are distributed across fewer total feet.
National Cost Breakdown By Construction Tier

Every construction project falls somewhere on a spectrum of quality and finish level. The choices you make regarding materials directly dictate your final house construction cost per square foot. The following breakdown illustrates typical regional variations across three primary quality tiers.
| Construction Tier | Finish Level & Features | Average Cost Per Sq. Ft. |
|---|---|---|
| Economy / Builder-Grade | Standard vinyl siding, carpet and laminate flooring, basic cabinetry, standard fixtures, simple gable roofline. | $130 – $180 |
| Mid-Range | Hardie board siding, hardwood and tile flooring, semi-custom cabinets, quartz countertops, energy-efficient HVAC. | $180 – $280 |
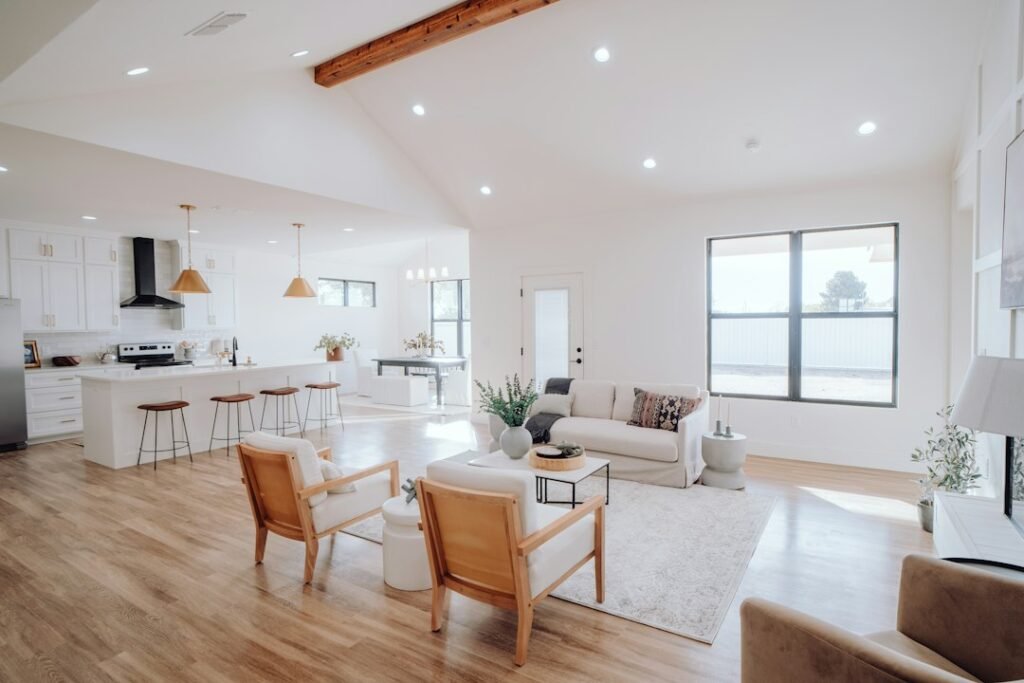
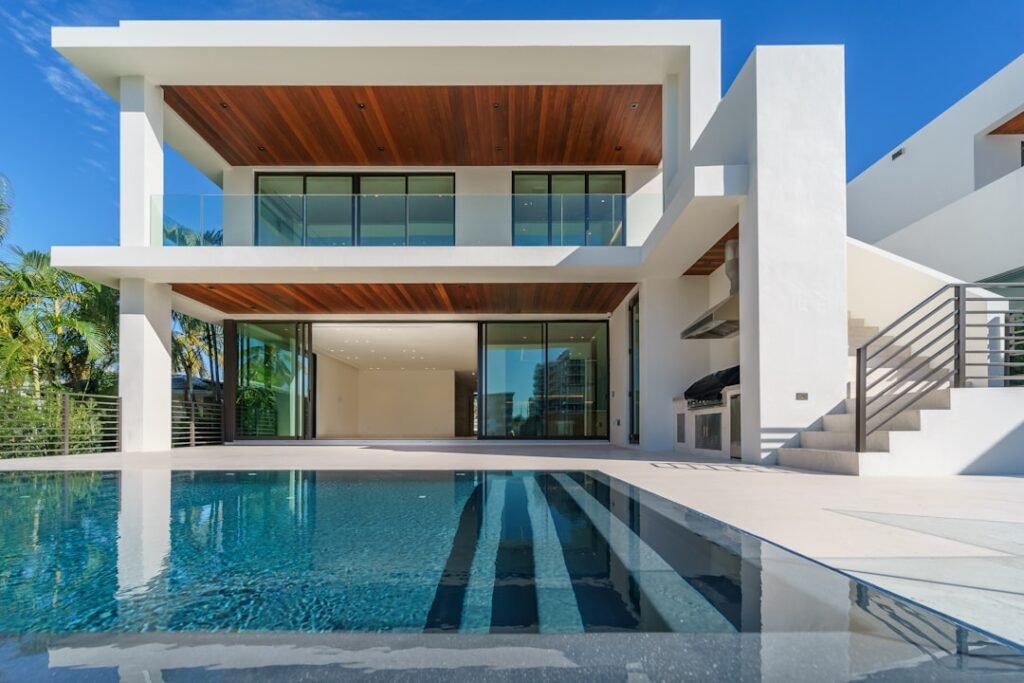
| Luxury / Custom | Architectural stone, custom hardwood floors, gourmet kitchen, smart home systems, complex multi-story framing. | $300 – $500+ |
Regional Variations and Labor Markets
Where you build matters just as much as what you build. A home built in rural Ohio will carry vastly different labor and material expenses than the exact same blueprint constructed in downtown San Francisco, coastal New England, or expanding metropolitan areas in the Sun Belt.
Labor availability is currently one of the most volatile variables in the construction industry. A shortage of skilled tradespeople—carpenters, electricians, plumbers, and masons—drives up hourly rates and extends construction timelines. Furthermore, local building codes heavily influence costs. Regions prone to hurricanes, earthquakes, or wildfires require engineered tie-downs, impact-resistant windows, and reinforced concrete foundations that add thousands of dollars to the structural budget.
Site Preparation and Soft Costs
Many first-time builders experience budget overruns because they calculate their budget purely on heated square footage, forgetting about soft costs and site work. Site preparation involves clearing trees, grading earth, excavating for a basement or crawlspace, and running utility lines from the main road to the build site.
If a lot is steeply sloped, rocky, or located far from municipal water and sewer lines (requiring the installation of a private septic system and a deep well), site work alone can consume 10% to 15% of the total budget before a single wall is framed.
Soft costs include architectural design fees, structural engineering reviews, municipal building permits, impact fees, land surveys, and homeowner association (HOA) architectural review fees. Always set aside a contingency fund of at least 10% to 15% of your total construction budget to absorb unexpected price fluctuations or site surprises.
Pros and Cons of Building a Custom Home
Weighing the advantages and disadvantages of building from scratch helps clarify whether custom construction aligns with your lifestyle and financial strategy.
- Pro: Complete customization over layout, architectural style, and finish materials to match your exact preferences.
- Pro: Modern energy efficiency, lower maintenance requirements, and up-to-date building codes compared to older resale homes.
- Pro: Potential for immediate equity if you act as your own general contractor or buy land in an appreciating neighborhood.
- Con: Significant time commitment, stress of decision-making, and potential for construction delays.
- Con: Upfront expenses and soft costs can surpass the purchase price of an existing comparable home.
- Con: Vulnerability to supply chain disruptions and sudden material price inflation during the build process.
How to Budget and Estimate Your Project
Accurate estimation requires gathering detailed bids from multiple general contractors based on a complete set of architectural blueprints. Relying on rough square footage rules of thumb is useful for initial feasibility studies, but it should never replace a line-item estimate.
When reviewing bids, examine the construction contract carefully to understand what is included and what constitutes an allowance. Allowances are predetermined dollar amounts allocated for specific finishes, such as lighting fixtures or flooring. If you select materials that exceed the allowance amount, you pay the difference out of pocket as a change order.
Using digital planning resources can dramatically streamline your financial forecasting. A reliable House Construction Cost Calculator allows you to input specific square footages, regional multipliers, and quality grades to generate a detailed baseline budget.
Managing and Controlling Your Construction Expenses
Keeping a custom home build on budget requires discipline and proactive communication with your builder. Avoid making architectural changes midway through construction, as change orders are notorious for inflating costs and derailing schedules.
Focus your spending on items that are difficult or expensive to upgrade later—such as structural layout, ceiling height, foundation type, and core electrical infrastructure. Cosmetic finishes like paint, backsplash tile, and light fixtures can always be updated incrementally over time as your budget allows.
Smart material sourcing can also yield substantial savings. Purchasing plumbing fixtures, interior doors, and hardware during holiday sales or directly from wholesale distributors helps shave percentage points off your cumulative expenses without compromising the structural integrity of your home.
Conclusion
Navigating the financial landscape of residential construction requires careful planning, realistic expectations, and an acute awareness of market variables. While average national metrics provide a helpful baseline, your actual house construction cost per square foot will depend entirely on your land, your architectural choices, and your selection of finishes. By prioritizing your wishlist, budgeting for hidden soft costs, and utilizing accurate estimating tools, you can successfully bring your custom home vision to life without breaking the bank.
What is the average house construction cost per square foot?
National averages typically range between $150 and $250 per square foot for standard builds, while custom or luxury homes can range from $300 to $500+ per square foot.
Does square footage include the basement and garage?
Calculations generally rely on heated and cooled living space (above-grade square footage). Basements, garages, and unconditioned porches are usually priced at a lower rate per square foot.
Why do smaller homes cost more per square foot?
Fixed costs such as architectural plans, permits, utility hookups, and equipment setup remain similar regardless of home size. In smaller homes, these fixed expenses are distributed over fewer total square feet.
What are soft costs in construction?
Soft costs refer to non-physical expenses required to complete a build, including architectural design fees, engineering reports, building permits, utility connection fees, and land surveys.
How much should I keep in reserve for construction contingencies?
Industry experts generally recommend keeping a contingency fund of 10% to 15% of your total construction budget to cover unforeseen site conditions or material price increases.
Pingback: Construction Cost Calculator: Estimate Building Costs