Demystifying Building Expenses
Building a home, adding an extension, or managing a major commercial remodel requires absolute clarity on finances. Surprises on a job site are rarely pleasant, and financial overruns can stall projects indefinitely. Utilizing a reliable construction cost calculator provides a grounded starting point for turning architectural blueprints into tangible reality.
Estimating expenses is not merely a matter of guessing a lump sum. It requires a granular breakdown of site preparation, material acquisition, subcontractor labor, permits, and contingency buffers. When you approach budgeting methodically, you protect your investment and maintain control over the entire development lifecycle.
The Core Components of a Building Budget

Every accurate estimate rests on a foundation of distinct financial categories. Ignoring any single category can throw your entire financial projection off balance. Understanding how these elements interact helps you allocate funds realistically.
Direct Costs vs. Indirect Costs
Direct costs are expenses tied directly to the physical structure being built. This includes lumber, concrete, roofing materials, electrical wiring, and the wages of carpenters and masons. If you can point to it on the job site and say it forms part of the physical building, it is a direct cost.
Indirect costs, conversely, support the construction process without becoming part of the permanent structure. Examples include architectural and engineering fees, municipal building permits, temporary sanitation facilities, utility hookups during construction, and builder’s risk insurance. Neglecting indirect costs is one of the most common pitfalls for owner-builders.
Square Footage Metrics
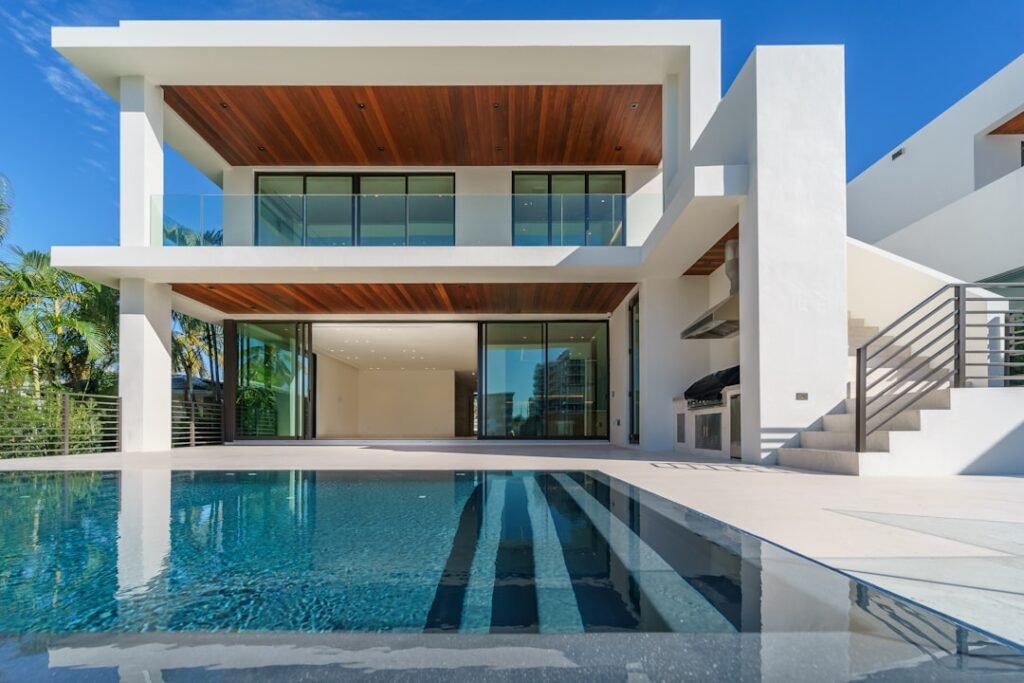
Calculating expenses per square foot is a universal benchmark in the industry. However, square footage costs vary wildly depending on geographic location, local labor rates, and the complexity of the design. A simple rectangular structure with standard finishes is far more economical to build than a custom multi-level architectural masterpiece with complex rooflines and luxury finishes.
How to Use a Construction Cost Calculator Effectively
Digital estimating tools streamline the number-crunching process, but their accuracy depends entirely on the quality of the data you input. To get the most out of a digital construction cost calculator, you need to prepare your project parameters in advance.
Gather Detailed Specifications
Before punching numbers into a form, outline your project scope down to the smallest detail. Know your total square footage, the number of stories, roof pitch, foundation type, and quality tier for interior finishes (budget, standard, semi-custom, or luxury). Vague inputs yield vague outputs.
Account for Local Market Variations
Labor and material costs fluctuate significantly between regions. Building a home in a rural southern market generally costs less per square foot than building the same structure in a dense urban center on the West Coast or Northeast. Always ensure your calculations reflect local supplier pricing rather than national averages alone.
The Pros and Cons of Automated Estimators
While digital estimators are powerful planning aids, they have inherent limitations. Weighing their advantages against their drawbacks helps you use them as part of a comprehensive financial strategy.
- Pros: Provides rapid ballpark figures for early-stage budgeting
- Pros: Helps identify potential cost overruns before breaking ground
- Pros: Allows you to test different scenarios by swapping material grades
- Cons: Cannot account for hidden site conditions like rock ledges or high water tables
- Cons: May not reflect sudden supply chain price spikes in real time
- Cons: Lacks the localized intuition of an experienced general contractor
Detailed Cost Breakdown Table

To visualize where your money goes during a standard residential build, review the following percentage breakdown of typical construction expenses.
| Project Phase | Average Cost Share | Key Elements Included |
|---|---|---|
| Site Work & Foundation | 10% – 15% | Excavation, grading, utilities, footings, concrete slab |
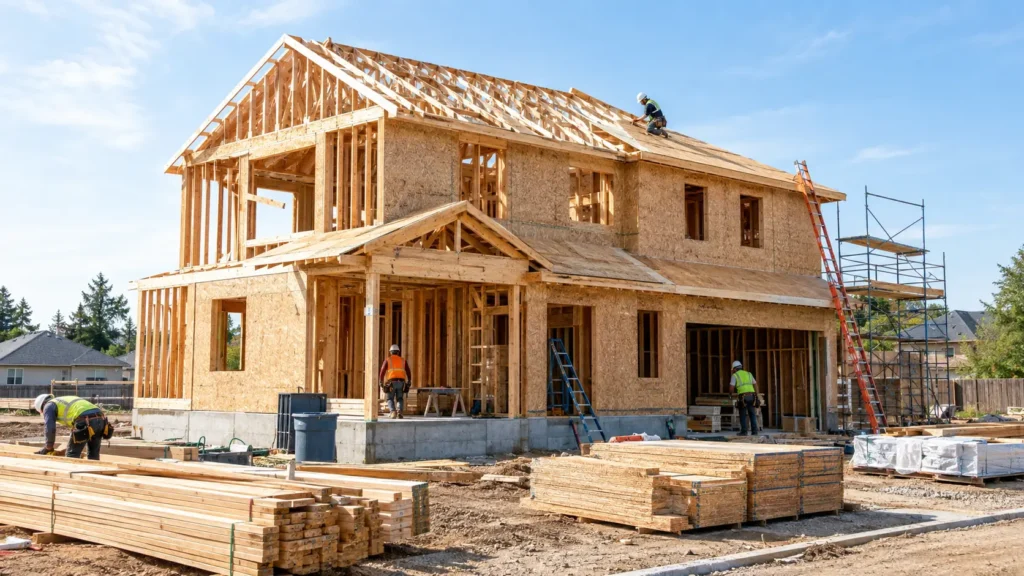
| Framing & Exterior | 25% – 30% | Lumber, roof trusses, siding, windows, exterior doors |
| Systems (MEP) | 15% – 20% | Plumbing, electrical wiring, HVAC installation |
| Interior Finishes | 25% – 30% | Drywall, flooring, cabinetry, trim, painting, fixtures |
| Permits & Professional Fees | 5% – 10% | Architects, engineers, building permits, inspections |
Refining Your Estimate and Managing Contingencies
Once you generate an initial figure using a construction cost calculator, the real work begins. You must stress-test your budget against real-world variables. Price out actual materials at your local lumberyard and consult with at least three local subcontractors to verify labor rates.
Furthermore, always establish a contingency fund. For new construction, a 10% to 15% buffer is standard. For remodeling or historic renovations where hidden structural issues frequently lurk behind walls, increase that contingency to 20%. This financial cushion ensures that unexpected challenges do not halt your project halfway through completion.
How accurate is a construction cost calculator?
Digital calculators provide a strong baseline estimate, typically within a 10% to 15% margin of actual costs, provided your input data regarding square footage and finish quality is accurate.
Does the estimate include land purchase costs?
No. Standard construction estimators focus strictly on the physical building process, site prep, and utilities. Land acquisition, legal fees, and real estate transfer taxes are separate expenses.
Why do estimates vary so much between regions?
Regional differences are primarily driven by local labor rates, municipal permit fees, regional building code requirements, and the cost of transporting heavy building materials.
What is the safest contingency fund to set aside?
For brand new construction, set aside 10% to 15% of your total budget. For remodeling and renovation projects, a 20% contingency is strongly recommended due to unforeseen structural surprises.
Should I include permits in my initial calculation?
Yes. Architectural, engineering, and municipal permit fees can easily add thousands of dollars to your project and should be factored into your indirect costs from day one.
Pingback: How to Estimate Construction Costs for a New Home