In 2026, a reasonable national planning range for the house construction cost of a standard builder-grade home is roughly $190 to $300 per square foot for the construction itself, with custom homes commonly reaching $300 to $450+ per square foot. That puts a 2,000-square-foot home at roughly $380,000 to $600,000 before land and some project-specific site or professional costs.
The actual cost can be substantially lower or higher depending on location, labor rates, lot conditions, foundation type, architectural complexity, materials, finish quality, utility requirements, permits, and the contractor. National data also shows why a single “average” can be misleading: NAHB’s 2024 construction-cost survey found an average construction cost of $428,215, or about $162 per square foot, while more recent 2026 builder surveys show material costs continuing to rise.
Quick Answer: How Much Does It Cost to Build a House in 2026?
In 2026, building a typical U.S. house generally costs about $190–$300 per square foot for standard construction, excluding land and potentially significant site-specific costs. A 1,500-square-foot home may therefore cost about $285,000–$450,000, while a 2,000-square-foot home may cost about $380,000–$600,000 before land and other project-specific expenses.
Quick House Construction Cost Summary
| Home Size | Estimated Construction Cost | Approx. Cost per Sq. Ft. |
| 1,000 sq. ft. | $190,000–$300,000 | $190–$300 |
| 1,500 sq. ft. | $285,000–$450,000 | $190–$300 |
| 2,000 sq. ft. | $380,000–$600,000 | $190–$300 |
| 2,500 sq. ft. | $475,000–$750,000 | $190–$300 |
| 3,000 sq. ft. | $570,000–$900,000 | $190–$300 |
These figures are planning ranges rather than contractor quotes. They are intended to represent a broad 2026 U.S. construction range for standard residential construction. They should not be interpreted as a guaranteed national price for every house.
The range is informed by recent U.S. construction benchmarks, including NAHB’s detailed 2024 construction-cost survey and current 2026 material-cost conditions. NAHB reported $162 per square foot for construction in its 2024 survey, while its 2026 builder survey reported a 6.7% median annual increase in material costs for the same house. Current published 2026 consumer construction estimates also place standard builder-grade construction broadly in the high-$100s to high-$200s per square foot.
Important: Land is not included in the table. Site preparation, major utility extensions, unusual excavation, retaining walls, financing costs, architectural services, extensive landscaping, and other project-specific expenses may also fall outside a basic construction allowance.
Cost Disclaimer: Construction prices vary by location, labor market, materials, site conditions, project design, building requirements, and contractor. Figures in this guide are planning estimates, not guaranteed quotes. Obtain current local contractor estimates before making financial or construction decisions.
Average Cost to Build a House in 2026
There is no single national price that accurately describes every new house. A contractor-built home in a lower-cost labor market can have a very different construction budget from an architect-designed home in a high-cost metropolitan area.
NAHB’s latest detailed construction-cost survey available for national construction components found that a typical single-family home in its 2024 sample averaged 2,647 square feet and had $428,215 in construction costs, equivalent to approximately $162 per square foot. The same survey cautions that its sample is designed to show cost breakdowns rather than serve as a perfect representation of every U.S. home built in a particular year.
More recent 2026 conditions matter. NAHB reported in August 2026 that material costs for the same house had increased by a median 6.7% over the prior year among surveyed builders. The U.S. Bureau of Labor Statistics also reported that the producer-price index for goods used in new residential construction increased 6.7% over the year through July 2026.
| Construction Type | Broad 2026 Planning Range | Typical Characteristics |
| Basic / Builder-Grade | $190–$230 per sq. ft. | Simple plan, standard finishes, conventional materials, limited customization |
| Mid-Range | $230–$300 per sq. ft. | More finish choices, upgraded kitchens and baths, better windows and fixtures, moderate customization |
| High-End / Custom | $300–$450+ per sq. ft. | Custom architecture, premium materials, complex layouts, high-end systems and finishes |
These ranges are intentionally broad. Regional construction estimates show substantial differences between U.S. markets, while NAHB’s regional analysis also demonstrates that custom-home prices vary materially by Census division. In its 2024 data, median contractor-built custom homes exceeded $190 per square foot in New England, while the corresponding median was at or below $129 per square foot in the East South Central division. Those figures are historical benchmarks rather than direct 2026 quotes, but they illustrate why location matters.
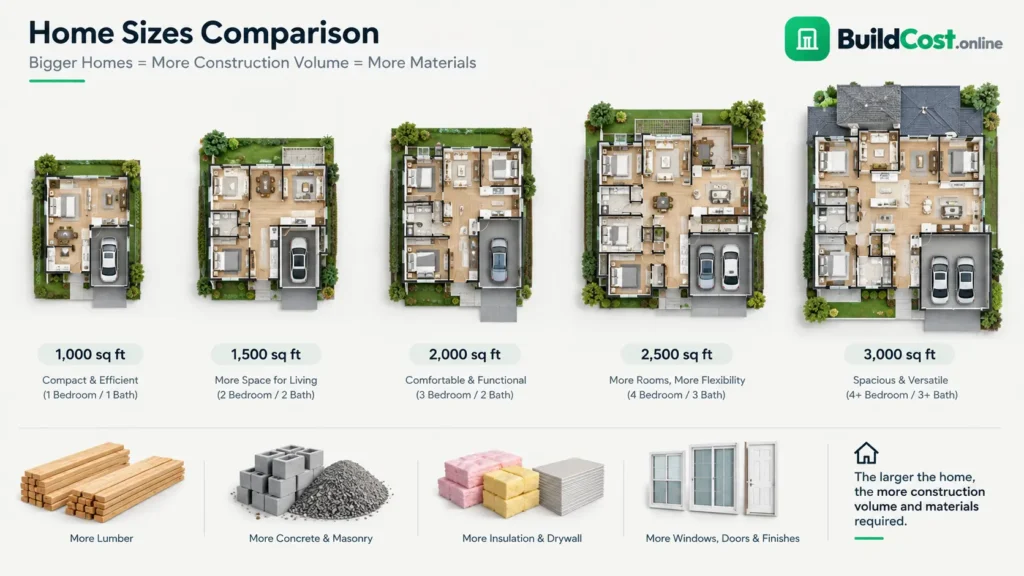
House Construction Cost by Home Size
Square footage is one of the easiest ways to create an initial house construction estimate, but it should not be the only variable. The following table applies the broad $190–$300 per-square-foot planning range to common home sizes.
| House Size | Low Planning Estimate | High Planning Estimate | Illustrative Midpoint |
| 1,000 sq. ft. | $190,000 | $300,000 | $245,000 |
| 1,200 sq. ft. | $228,000 | $360,000 | $294,000 |
| 1,500 sq. ft. | $285,000 | $450,000 | $367,500 |
| 1,800 sq. ft. | $342,000 | $540,000 | $441,000 |
| 2,000 sq. ft. | $380,000 | $600,000 | $490,000 |
| 2,500 sq. ft. | $475,000 | $750,000 | $612,500 |
| 3,000 sq. ft. | $570,000 | $900,000 | $735,000 |
The midpoint is simply the mathematical midpoint of the range and is not a national average or contractor quote.
Construction cost does not increase perfectly linearly with square footage. A larger house may spread certain fixed expenses, such as design, mobilization, permitting, and utility coordination, over more finished space. However, larger homes often also contain more bathrooms, longer plumbing runs, larger HVAC systems, additional roof area, more windows, higher-end kitchens, and more complex mechanical systems.
A compact 2,000-square-foot rectangular home can therefore cost less per square foot than a 2,000-square-foot home with multiple rooflines, vaulted ceilings, extensive glazing, complicated structural spans, and several premium bathrooms.
House Construction Cost Per Square Foot
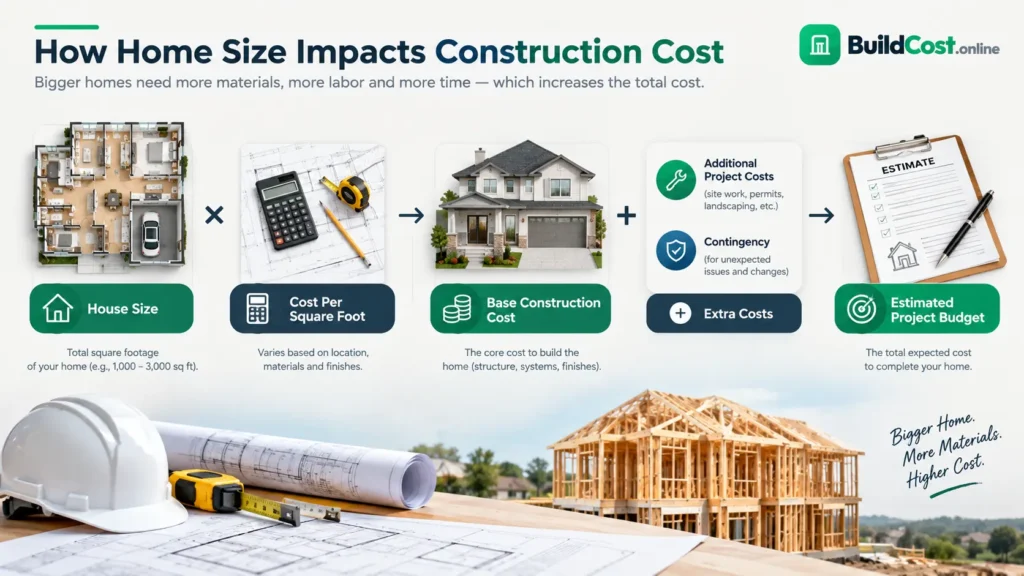
Cost per square foot is a budgeting method that divides a project’s construction cost by its finished floor area. It is useful for comparing early concepts, but it becomes less reliable when houses have unusual designs, expensive finishes, difficult sites, or very small floor plans.
The basic calculation is:
Construction Cost = Finished Area × Construction Cost per Square Foot
For example, suppose a homeowner is planning a 2,000-square-foot home and receives a preliminary construction allowance of $250 per square foot:
2,000 sq. ft. × $250 = $500,000
That $500,000 is a construction allowance, not automatically the final project budget. If the project also requires major site preparation, utility extensions, design services, permits, landscaping, a driveway, financing expenses, or a contingency reserve, the total cash requirement can be higher.
Cost per square foot can also hide major differences between projects. Two 2,000-square-foot homes may have identical floor area but very different costs because one uses a simple slab foundation and standard finishes while the other has a basement, complex roof, custom windows, extensive tile work, premium cabinetry, and upgraded mechanical systems.
What Is Included in the Cost of Building a House?
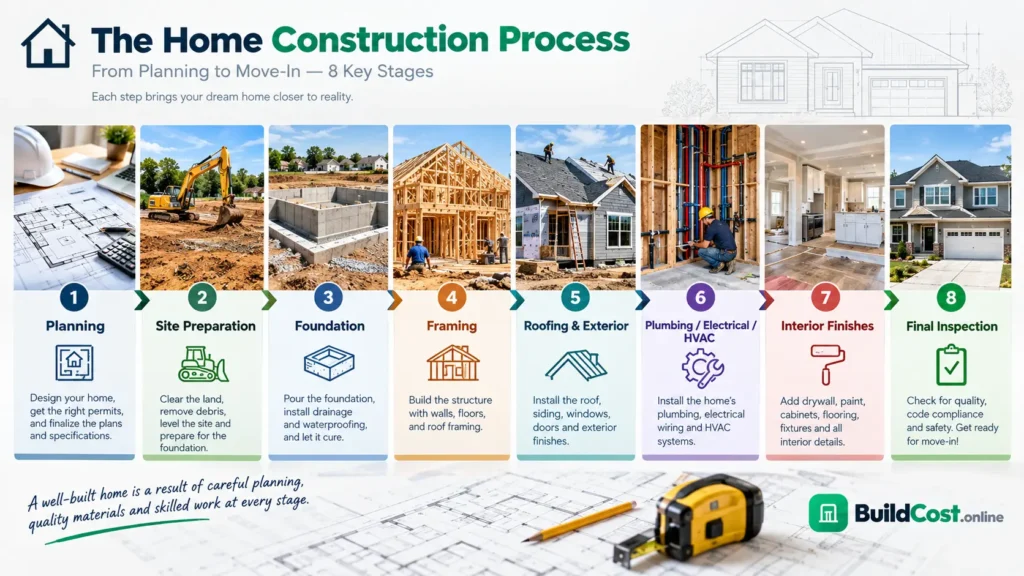
What is included depends on the contractor’s scope and the way the estimate is written. A comprehensive construction contract can cover many of the following items:
- Site preparation and earthwork
- Excavation and grading
- Foundation construction
- Concrete and reinforcement
- Structural framing
- Roof structure and roofing
- Exterior wall systems
- Windows and exterior doors
- Plumbing rough-ins and fixtures
- Electrical rough-ins, panels, wiring and fixtures
- Heating, ventilation and air conditioning
- Insulation and air sealing
- Drywall and interior wall finishes
- Flooring
- Interior doors and trim
- Cabinets and countertops
- Bathroom finishes
- Painting
- Construction labor and subcontractors
- Building permits and inspections where included in the contract
- Architecture and engineering where included
- Utility connections where included
- Driveways, patios, decks or basic exterior improvements where included
Never assume that an item is included simply because it is necessary to complete the house. Ask the contractor to identify exclusions in writing. A bid can appear inexpensive because certain site, design, utility, landscaping, appliance, or finish costs are outside the stated construction scope.
House Construction Cost Breakdown
NAHB’s 2024 Construction Cost Survey provides one of the clearest national breakdowns of where construction dollars went in a typical surveyed single-family home. Its largest construction-stage categories were interior finishes, major system rough-ins, framing, exterior finishes, foundations, site work, and final steps.
| Major Cost Category | 2024 NAHB Construction-Cost Share | What It Covers |
| Site Work | 7.6% | Permits, impact fees, water/sewer fees, inspections, architecture/engineering and related site costs |
| Foundations | 10.5% | Excavation, foundation, concrete, retaining walls and backfill |
| Framing | 16.6% | Framing, roof framing, trusses, sheathing and structural materials |
| Exterior Finishes | 13.4% | Exterior walls, roofing, windows, doors and related work |
| Major Systems Rough-Ins | 19.2% | Plumbing, electrical, HVAC and related mechanical work |
| Interior Finishes | 24.1% | Insulation, drywall, trim, paint, lighting, cabinets, countertops, appliances, flooring and fixtures |
| Final Steps | 6.5% | Landscaping, driveway, outdoor structures, cleanup and related completion work |
| Other | 2.1% | Other construction expenses in the survey |
These percentages are a national benchmark from the 2024 NAHB survey, not a required allocation for every 2026 project. Actual percentages can move substantially depending on house design, location, contractor structure and finish choices.
For a more project-specific estimate, a homeowner can separately estimate concrete, foundations, site work and other components. For example, the Concrete Cost Calculator can help estimate concrete-related material, labor and delivery costs as part of a larger construction budget.
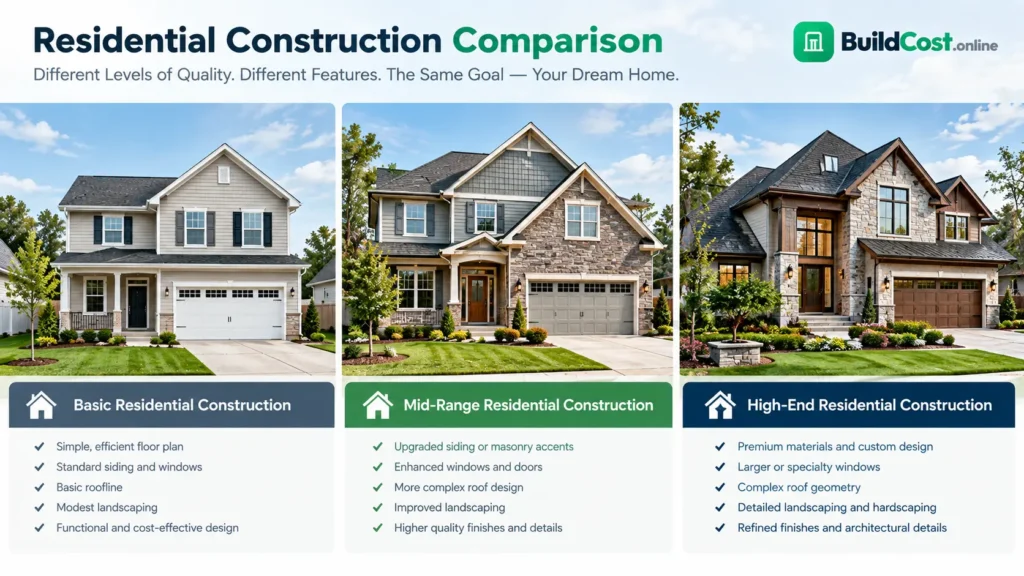
Cost to Build a House by Construction Quality
Basic Construction
Basic construction generally means a straightforward floor plan, conventional structural systems, readily available materials, standard windows and doors, builder-grade cabinets and countertops, and limited architectural customization. It does not mean that structural or code requirements are reduced.
Mid-Range Construction
Mid-range construction typically adds better finish selections, upgraded fixtures, more customization, improved windows or exterior materials, and additional design features. This level is common for homeowners who want a personalized home without specifying premium finishes throughout.
High-End Construction
High-end construction can include custom architecture, complex rooflines, premium exterior materials, large window systems, specialty millwork, custom cabinetry, high-end appliances, advanced HVAC or energy systems, luxury bathrooms, elaborate lighting and extensive exterior improvements.
| Feature | Basic Construction | Mid-Range Construction | High-End Construction |
| Floor Plan | Simple and efficient | Moderately customized | Highly customized or architect-designed |
| Exterior Materials | Standard siding, roofing and trim | Upgraded siding, roofing or masonry accents | Premium cladding, masonry, stone or specialty materials |
| Windows & Doors | Standard builder selections | Upgraded energy-efficient selections | Large, custom or premium-performance systems |
| Kitchen | Standard cabinets and countertops | Upgraded cabinets, countertops and appliances | Custom cabinetry, premium surfaces and specialty appliances |
| Bathrooms | Standard fixtures and finishes | Upgraded fixtures and tile | Premium fixtures, custom tile and specialty features |
| Architectural Complexity | Low | Moderate | High |
| Typical Cost Position | Lower end of the market range | Middle portion of the market range | Upper portion of the market range |
These categories describe different construction specifications rather than a quality ranking. The appropriate level depends on the home’s intended use, design, location and budget.
Labor vs. Materials
Labor and materials are both major parts of a house construction estimate, but their shares vary from project to project. A builder does not simply buy materials and add an hourly labor charge. The final price can also include subcontractors, equipment, supervision, project management, insurance, contractor overhead, delivery, waste, permits and other costs.
NAHB’s 2024 survey illustrates this point because its construction categories include the cost of materials as well as labor paid directly by the general contractor and subcontractors.
- Labor: Carpenters, electricians, plumbers, HVAC technicians, roofers, drywall installers, painters and other trades.
- Materials: Lumber, concrete, steel, roofing, siding, windows, insulation, drywall, cabinets, flooring and fixtures.
- Subcontractors: Specialized companies hired for electrical, plumbing, HVAC, roofing and other work.
- Equipment: Excavators, lifts, concrete equipment, dumpsters and other temporary equipment.
- Contractor overhead: Supervision, administration, insurance, vehicles and business operating expenses.
- Permits and professional services: Building permits, engineering, architectural services and inspections where applicable.
Factors That Affect House Construction Cost
1. Location
Labor rates, material availability, transportation costs, permit fees, building requirements and local market conditions vary significantly between states and metropolitan areas.
2. House Size
More finished area generally means more framing, roofing, flooring, drywall, electrical wiring, HVAC capacity and other materials and labor.
3. Floor Plan
Simple rectangular layouts are generally more construction-efficient than plans with many corners, offsets, complicated roof transitions or unusual structural spans.
4. Number of Stories
A two-story home changes foundation, framing, stairs, structural and mechanical requirements. The relationship between stories and cost is project-specific.
5. Foundation Type
Slabs, crawl spaces and basements have different excavation, concrete, waterproofing and structural requirements. A basement can substantially change the project budget.
6. Soil Conditions
Poor soils, rock, expansive soils, drainage issues or difficult bearing conditions can require additional excavation, stabilization, drainage or engineering.
7. Site Accessibility
Narrow lots, steep terrain, limited truck access and difficult staging areas can increase labor, equipment and delivery costs.
8. Material Selection
Lumber grades, siding, roofing, windows, doors, flooring, cabinets, countertops and fixtures can move the budget considerably.
9. Labor Rates
Skilled-trade availability and local wage conditions have a direct effect on the price of construction.
10. Roof Design
Simple gable roofs are generally easier to frame than complex roofs with multiple valleys, dormers and intersecting rooflines.
11. Windows and Doors
Large openings, specialty glazing, custom sizes and high-performance products can increase both material and installation costs.
12. Kitchen and Bathroom Finishes
Kitchens and bathrooms often contain a high concentration of expensive fixtures, cabinets, countertops, plumbing and electrical work.
13. HVAC
House size, climate, insulation, duct layout, equipment efficiency and zoning requirements influence heating and cooling costs.
14. Energy Efficiency
High-performance windows, insulation, air sealing, heat pumps, solar equipment and other efficiency measures can increase upfront costs while changing long-term operating expenses.
15. Permits
Permit fees vary by jurisdiction and project value. Some jurisdictions also charge impact, utility or other development-related fees.
16. Building Codes
Local and state code requirements can affect structural design, insulation, energy performance, fire safety, electrical systems, foundations and other construction details.
17. Contractor Pricing
Contractors may structure overhead, supervision, subcontractor management and profit differently. Two bids for the same plans can therefore differ substantially.
18. Project Complexity
Complex structural systems, custom architecture, unusual materials and specialty installations increase coordination and labor requirements.
19. Custom Features
Built-ins, specialty staircases, home theaters, large fireplaces, custom millwork and other features can add significant project-specific costs.
20. Landscaping and Exterior Work
Driveways, grading, retaining walls, fencing, decks, patios, irrigation and landscaping can become a meaningful part of the overall project budget.
How Much Does It Cost to Build a 1,000 Sq. Ft. House?
Using the broad 2026 planning range of $190–$300 per square foot, a 1,000-square-foot home has a preliminary construction range of approximately $190,000–$300,000, before land and potentially significant site-specific costs.
The calculation is straightforward:
1,000 sq. ft. × $190 = $190,000
1,000 sq. ft. × $300 = $300,000
Small homes do not automatically have the lowest cost per square foot. A small house still needs a kitchen, bathroom, HVAC system, electrical service, plumbing, foundation and other components that do not shrink proportionally with floor area.
How Much Does It Cost to Build a 1,500 Sq. Ft. House?
A 1,500-square-foot home using the same broad planning range comes to approximately $285,000–$450,000 for construction.
1,500 sq. ft. × $190 = $285,000
1,500 sq. ft. × $300 = $450,000
A simple builder-grade design on a prepared lot may fall toward the lower portion of the range. A more customized house with upgraded finishes, difficult site work or a higher-cost labor market can move toward or above the upper end.
How Much Does It Cost to Build a 2,000 Sq. Ft. House?
A 2,000-square-foot home is a useful benchmark because it is large enough to accommodate several bedrooms and bathrooms while remaining within the size range of many new single-family homes.
At $190–$300 per square foot, the preliminary construction estimate is:
2,000 sq. ft. × $190 = $380,000
2,000 sq. ft. × $300 = $600,000
That produces a planning range of approximately $380,000–$600,000, excluding land and potentially substantial site-specific expenses.
For a more detailed estimate, you can use the House Construction Cost Calculator to begin organizing the project around size, construction specifications and cost assumptions.
Hidden and Additional Costs
The construction contract is not always the same thing as the total amount required to take a property from an undeveloped lot to a completed, move-in-ready home.
| Additional Cost | Why It Matters |
| Building Permits | Required approvals and inspection fees vary by jurisdiction. |
| Architectural Fees | Custom plans and design services can add substantial professional costs. |
| Engineering | Structural, civil, geotechnical and specialty engineering may be required. |
| Land Survey | Boundary, topographic or construction surveys may be needed. |
| Soil Testing | Testing can identify bearing, drainage or soil-related requirements. |
| Site Preparation | Clearing, grading, excavation, rock removal and drainage can vary dramatically. |
| Utility Connections | Water, sewer, electricity, gas and telecommunications may require connection or extension costs. |
| Temporary Utilities | Construction power, water and temporary services may create additional charges. |
| Financing Costs | Construction-loan interest and related financing expenses may be outside the construction contract. |
| Insurance | Builder’s risk, liability and other project-specific insurance may be required. |
| Landscaping | Planting, irrigation, drainage, retaining walls and hardscape can add to the final budget. |
| Driveway | Concrete, asphalt, gravel or pavers may be outside a basic house construction allowance. |
| Fencing | Property fencing and gates may be separate from the house contract. |
| Appliances | Some builders include appliances while others treat them as owner-supplied items. |
| Window Coverings | Blinds, shades and curtains are frequently outside the base construction scope. |
| Contingency | A reserve helps address unforeseen site conditions, changes and price fluctuations. |
For a project-specific budget, these items should be listed separately rather than hidden inside a single per-square-foot number.
Land Cost vs. House Construction Cost
Land cost and house construction cost are different expenses. A construction cost per square foot normally describes the cost of constructing the house and does not mean that the property itself is included.
A useful overall project-budget framework is:
Land + Construction + Professional / Permit Costs + Site / Exterior Costs + Contingency = Overall Project Budget
NAHB’s 2024 survey illustrates this distinction clearly. In that survey, finished lot cost represented 13.7% of the new home’s sales price, while construction represented 64.4%. The survey also separately identified financing, overhead, marketing, sales commission and profit.
Do not divide the price of land plus the house by the house’s square footage and call the result the construction cost per square foot. That combines fundamentally different costs and can make construction comparisons misleading.
How to Reduce House Construction Costs
Reducing cost does not necessarily mean selecting the cheapest product. The biggest savings often come from making the project simpler and more predictable before construction begins.
- Simplify the floor plan: Efficient layouts can reduce framing, roofing and mechanical complexity.
- Reduce unnecessary complexity: Multiple rooflines, unusual structural spans and excessive corners can add labor and materials.
- Compare contractor bids: Request comparable scopes so you are comparing equivalent work.
- Plan materials early: Early selections reduce last-minute substitutions and change orders.
- Avoid frequent design changes: Changes after construction starts can create demolition, labor and material costs.
- Compare equivalent materials: Evaluate products by performance and specification rather than price alone.
- Prioritize upgrades: Spend more on features that matter most to the household instead of upgrading everything.
- Control project scope: Separate must-have work from optional exterior and interior upgrades.
- Plan utilities carefully: Utility routes and service requirements should be considered before finalizing the site layout.
- Avoid unnecessary custom features: Custom millwork, unusual windows and specialty structural elements can quickly increase costs.
Cost reduction should never mean compromising structural safety, electrical safety, plumbing standards, building codes, fire safety, required inspections or engineering requirements. A lower initial price is not a useful saving if it creates safety, compliance or durability problems.
When concrete is a major part of the project, a separate Concrete Foundation Cost Calculator can help isolate foundation-related costs from the larger house budget.
How to Calculate Your House Construction Budget
A reliable early budget should be built in layers rather than starting with one number and hoping it covers everything.
- Define the finished floor area. Decide whether the target is 1,000, 1,500, 2,000, 2,500 or another square footage.
- Choose a preliminary construction quality. Decide whether the project is basic, mid-range or high-end/custom.
- Select a realistic local cost-per-square-foot range. Use local contractor estimates whenever possible rather than relying entirely on national averages.
- Calculate the base construction allowance. Multiply finished area by the selected construction range.
- Add site-specific costs. Include clearing, excavation, grading, drainage, retaining walls and difficult access where applicable.
- Add professional and permit costs. Include architecture, engineering, surveys, testing, permits and inspections that are not already included.
- Add utility costs. Account for water, sewer, electrical, gas and other connections or extensions.
- Add exterior improvements. Consider driveway, landscaping, fencing, decks, patios and drainage.
- Add a contingency reserve. The amount should reflect the project’s uncertainty and site conditions.
- Compare the completed budget with available financing. Do this before committing to expensive upgrades or changes.
Worked House Construction Budget Example
Suppose a homeowner plans a 2,000-square-foot mid-range house and uses an illustrative construction allowance of $250 per square foot.
2,000 sq. ft. × $250 = $500,000 base construction allowance
The homeowner would then separately review site preparation, permits, design and engineering, utility connections, driveway, landscaping and other items that are not included in the $500,000 allowance. A contingency reserve can then be added based on the level of uncertainty in the project.
This layered approach is more useful than treating $500,000 as the final amount required to complete the entire property.
For a broader project estimate, the Construction Cost Calculator can be used as another starting point for evaluating construction size, quality, labor and regional pricing assumptions.
If concrete is a major component, the Concrete Cost Calculator can be used alongside the overall house estimate rather than treating all concrete work as one unexplained allowance.
Estimate Your House Construction Cost
The most useful next step is to replace a national range with assumptions that match your actual project. Start with the house size, select a realistic construction quality, consider your local labor market, then account separately for the lot, site work, professional services, utilities and contingency.
Use the House Construction Cost Calculator to create an initial project estimate, then compare the result with current quotes from local builders and subcontractors.
A calculator is most valuable during the planning stage because it helps you understand how changes in size and construction assumptions affect the budget before you commit to a final design.
Frequently Asked Questions
1. How much does it cost to build a house in 2026?
A broad 2026 U.S. planning range is about $190–$300 per square foot for standard construction, excluding land and potentially substantial site-specific costs. Custom homes can exceed $300 per square foot and may reach $450 or more depending on location, architecture and finishes. Published 2026 estimates and current material-cost data support using a broad range rather than one national price.
2. What is the average cost to build a house per square foot?
There is no single current number that applies to every U.S. house. NAHB’s 2024 construction-cost survey reported about $162 per square foot for construction in its surveyed typical home, while broader current planning estimates for 2026 are higher and vary significantly by location and specification.
3. How much does it cost to build a 1,000 sq. ft. house?
Using a $190–$300 per-square-foot planning range, a 1,000-square-foot house would have a preliminary construction allowance of about $190,000–$300,000, before land and potentially significant site-specific costs.
4. How much does it cost to build a 1,500 sq. ft. house?
A 1,500-square-foot home would have a preliminary construction allowance of approximately $285,000–$450,000 using the broad 2026 planning range of $190–$300 per square foot.
5. How much does it cost to build a 2,000 sq. ft. house?
A 2,000-square-foot home would have a preliminary construction allowance of approximately $380,000–$600,000 at $190–$300 per square foot, before land and potentially significant project-specific costs.
6. Is it cheaper to build or buy a house?
There is no universal answer. Buying an existing house may avoid many construction, design and site-development costs, while building can provide a new structure and control over the design and specifications. The comparison depends on local existing-home prices, available lots, construction costs, financing, desired features and the condition of homes available for purchase.
7. Does construction cost include land?
Usually, a quoted construction cost per square foot does not include the cost of purchasing land. Land should normally be tracked separately from house construction, site development and professional costs.
8. Does cost per square foot include labor?
It often does when the figure represents a contractor’s construction price, but the exact scope must be confirmed. NAHB’s construction-cost data includes labor paid directly by the general contractor and subcontractors as part of its construction-cost categories.
9. What is the biggest expense when building a house?
There is no single expense for every project. In NAHB’s 2024 national construction-cost breakdown, interior finishes were the largest major stage at 24.1%, followed by major system rough-ins at 19.2% and framing at 16.6%. Individual projects can have very different cost structures.
10. How much should I budget for unexpected construction costs?
A contingency reserve should reflect the uncertainty of the site, design and contract. A relatively straightforward project with well-defined plans and a prepared site may require a different reserve from a custom home with uncertain soil conditions or extensive site work. BuildCost’s construction calculator uses a 10%–15% contingency range as a planning reference, but the appropriate amount should be discussed with the builder and project professionals for the specific project.
Final Takeaway
The house construction cost in 2026 is best understood as a range rather than a single national number. For early U.S. planning, approximately $190–$300 per square foot is a useful broad range for standard construction, while custom homes can move substantially higher. A 2,000-square-foot house therefore deserves an initial construction allowance of roughly $380,000–$600,000 before land and potentially significant project-specific costs.
The most important variables are location, house size, floor-plan efficiency, foundation, soil, labor rates, material selections, construction quality, mechanical systems, permits, utilities and site conditions. Current 2026 data also shows that material costs remain an important source of price movement, reinforcing the need to use current local quotes rather than relying on an old national average.
For a practical starting point, calculate the base house construction cost first, then add site work, professional services, permits, utilities, exterior improvements and an appropriate contingency. That produces a much more useful project budget than multiplying square footage by one national average and treating the result as a final price.
Start your estimate with the BuildCost.online House Construction Cost Calculator, then validate the result against current local contractor estimates for your lot, design and construction specifications.