How Much Does a Deck Cost in 2026?

National planning averages show that standard backyard builds range anywhere from $20 to $115 per square foot installed, depending heavily on materials and labor complexity. For a basic ground-level platform, you might pay on the lower end of the spectrum, while multi-level spaces with complex stairs and custom lighting push budgets past $25,000. These figures serve as a planning estimate rather than a guaranteed contractor quote, as your specific zip code and site conditions shift the math.
To see how sizing impacts your overall budget, look at the following general breakdown for standard rectangular pressure-treated wood builds.
| Deck Size | Estimated Cost Range | Average Cost per Sq. Ft. |
|---|---|---|
| 100 sq. ft. (10×10) | $2,500 – $4,500 | $25 – $45 |
| 200 sq. ft. (10×20) | $5,000 – $9,000 | $25 – $45 |
| 300 sq. ft. (15×20) | $7,500 – $13,500 | $25 – $45 |
| 400 sq. ft. (20×20) | $10,000 – $18,000 | $25 – $45 |
| 500 sq. ft. (20×25) | $12,500 – $22,500 | $25 – $45 |
Estimated Deck Cost by Size
Chart note: Estimated total cost ranges for standard pressure-treated wood builds based on national averages.
Keep in mind that these numbers represent basic wood options. If you upgrade to composite materials or add custom features, the per-square-foot rate climbs accordingly. You can run preliminary numbers using our deck cost calculator to test different layouts before committing.
When budgeting for your outdoor living space, you must also consider how macroeconomic factors in 2026 impact supply chains, logistics, and skilled labor availability. Raw material costs fluctuate seasonally, with spring and early summer seeing peak pricing due to heavy demand. Planning your project during the off-season or locking in material quotes early can help protect your bottom line from unexpected hikes.
Calculating Cost by Square Foot and Materials

Unit pricing provides a fast baseline to compare options, but it rarely tells the whole story. For instance, if you are planning a standard 300 square foot pressure-treated wood structure at an average rate of $35 per square foot, the basic math looks like this: 300 x $35 = $10,500. This math covers the core materials and standard labor, but site quirks can adjust the final bill.
Before signing a contract or buying supplies, make sure you know what is included. Ask specifically whether the quote includes:
- Permits and engineering fees: Municipalities require building permits for structural outdoor spaces.
- Demolition and haul-away: Tearing down an old, rotting structure adds disposal fees.
- Footings and concrete: Digging frost-line holes and pouring concrete piers.
- Railings and stairs: Safety barriers and steps often carry separate per-linear-foot charges.
- Delivery fees: Hauling heavy lumber or composite decking bundles to your site.
When you need a quick way to test different material price points, our deck cost calculator helps isolate traditional lumber expenses from hardware and fasteners.
Understanding the exact dimensions of your yard helps refine these calculations. A square deck requires less perimeter railing per square foot than a long, narrow platform, which directly reduces your overall material expenses. Similarly, calculating the perimeter in linear feet alongside the surface area in square feet gives you an accurate blueprint for purchasing both decking boards and safety rails.
Step-by-Step Mathematical Process for Estimating Materials
To ensure your planning matches real-world building constraints, follow a structured formula when mapping out your deck project. This method helps you account for every board, post, and fastener before the first hole is dug.
- Determine Total Square Footage: Multiply the length of the main platform by its width. For an L-shaped deck, divide the layout into two separate rectangles, calculate each, and add them together.
- Calculate Perimeter Linear Footage: Measure all outer edges that require safety railings or fascia trim boards. Subtract any sections where steps or house attachment points interrupt the run.
- Account for Waste Factors: Multiply your core board square footage by 1.10 to add a standard 10 percent buffer for end cuts, knot defects, and accidental mismeasurements.
- Estimate Fastener Counts: Industry standards suggest using approximately 3.5 to 4 screws per square foot of surface decking boards when securing them to standard joist spacing.
Cost Breakdown by Deck Material

Your choice of surface material dictates the largest portion of your materials budget and dictates how much maintenance your outdoor space will require over the next decade.
Pressure-Treated Wood
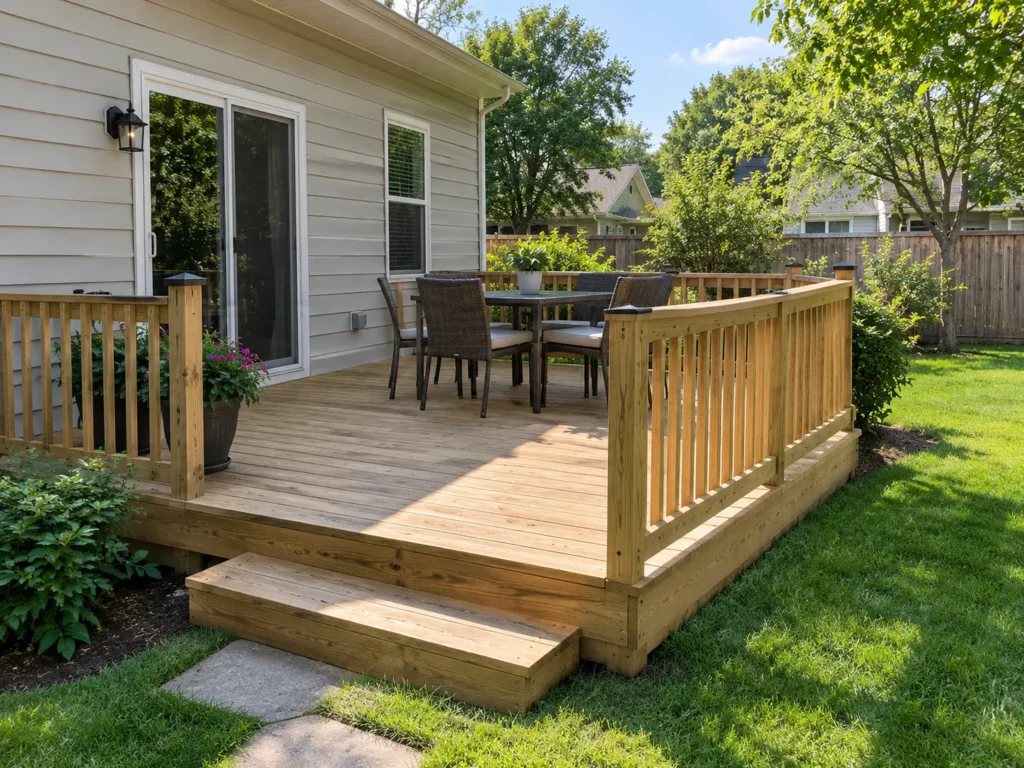
Pressure-treated southern yellow pine remains the most affordable and popular framing and decking choice across the United States. It handles moisture well when treated, but it requires regular staining, sealing, and power washing.
- Affordability: Lowest upfront material cost on the market.
- Workability: Easy to cut, fasten, and modify during installation.
- Maintenance: Requires annual cleaning and re-staining every 2 to 3 years.
Composite Decking
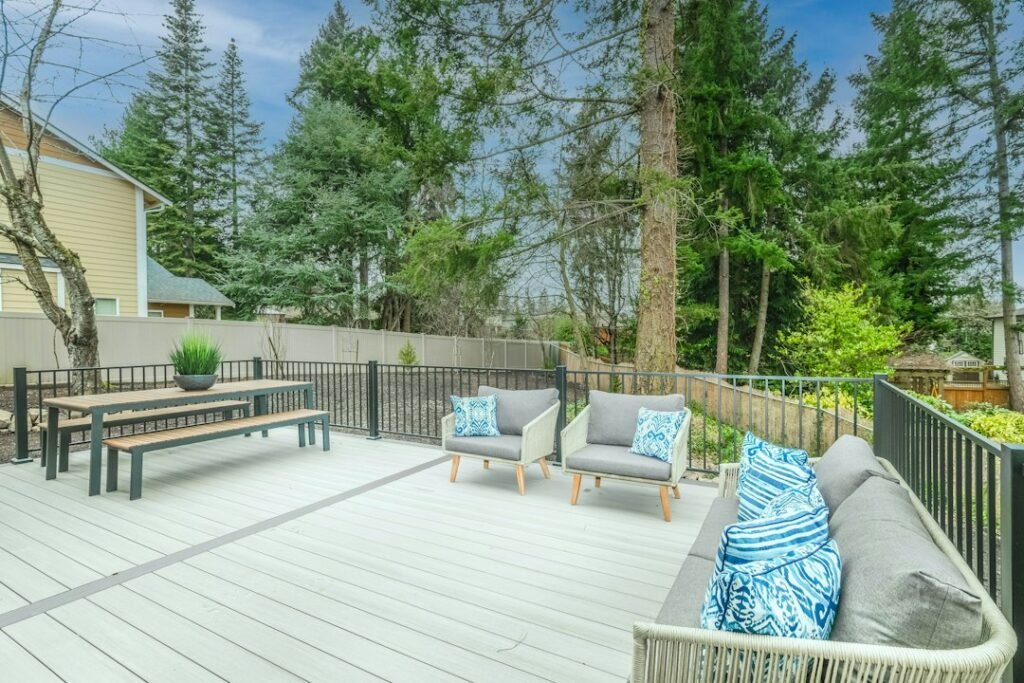
Composite materials blend wood fibers and recycled plastics to create a durable, splinter-free board wrapped in a protective shell. Brands offer extensive fade and stain warranties.
- Durability: Resists rotting, splitting, insect damage, and fading.
- Low upkeep: Only requires occasional washing with soap and water.
- High initial cost: Higher upfront expense compared to natural lumber.
PVC and Capped Polymers
PVC boards contain zero wood fibers, making them entirely moisture-resistant and lighter than traditional composite options. They offer premium aesthetics that mimic exotic hardwoods without the heavy maintenance.
- Moisture resistance: Impervious to mold, mildew, and water absorption.
- Heat retention: Can feel warmer under bare feet in direct summer sun.
- Premium pricing: Typically represents the most expensive surface material choice.
Hardwoods (Ipe, Tigerwood)
Exotic hardwoods offer unmatched natural density and stunning grain patterns, lasting for decades with minimal decay.
- Extreme durability: Naturally resistant to fire, rot, and insects.
- Unique aesthetics: Rich, deep color tones that weather to a silver patina if untreated.
- Difficult installation: Requires pre-drilling and specialized fasteners due to extreme density.
| Material Type | Typical Cost Level | Maintenance Level | Key Considerations |
|---|---|---|---|
| Pressure-Treated Wood | Low ($15-$25/sq.ft.) | High | Prone to warping and cracking; needs annual staining. |
| Composite | Moderate ($35-$60/sq.ft.) | Low | Long lifespan; won’t splinter; gets hot in direct sun. |
| PVC / Polymer | High ($45-$75/sq.ft.) | Very Low | Lightweight; zero wood content; premium pricing. |
| Exotic Hardwood | High ($50-$85/sq.ft.) | Moderate | Incredibly dense; requires pre-drilling and special oils. |
To evaluate alternative surfaces side-by-side, our deck cost calculator provides precise estimates tailored specifically to synthetic board brands and hidden fastener systems.
What Makes Up the Total Cost of a Deck?

Breaking down a construction estimate reveals where your money goes. No single line item dominates entirely, but structural framing, surface boards, and labor combine to form the bulk of the invoice.
Substructure and Framing
The skeleton underneath your boards includes posts, beams, joists, and ledger boards attached to your home. Because this structure supports all weight and resists wind uplift, building codes dictate strict sizing rules. Framing lumber typically accounts for 20% to 30% of your total material expenses, depending on the height of the deck off the ground and whether multi-ply beams are required.
Also Read:
Labor and Installation
Professional builders generally charge between $15 and $35 per square foot for labor alone, depending on your region and the complexity of the design. Multi-level builds, intricate diagonal patterns, and hidden fastener installations drive up labor hours significantly.
Footings and Foundation
Every corner post and major beam requires secure structural support anchored into the ground below the local frost line. Pouring concrete footings involves heavy excavation, sonotubes, and metal post brackets, adding $150 to $350 per individual footing hole depending on local soil conditions and contractor rates.
Railings, Stairs, and Gates
Safety codes mandate railings for any platform higher than 30 inches above grade. Railing materials range from basic wood pickets to aluminum balusters and glass panels, costing $20 to $60+ per linear foot.
Hidden and Additional Expenses to Anticipate
Unforeseen expenses can derail an outdoor building project if you do not pad your budget by at least 10 to 15 percent. Local building department fees, plan review costs, and mandatory property surveys often surprise first-time builders.
Site preparation also catches people off guard. If your backyard slopes steeply, requires extensive tree removal, or sits over rocky soil, excavation costs skyrocket. Additionally, connecting utilities like exterior lighting, outdoor kitchens, or hot tub wiring requires licensed electricians and plumbers.
Site Access and Topography Complications
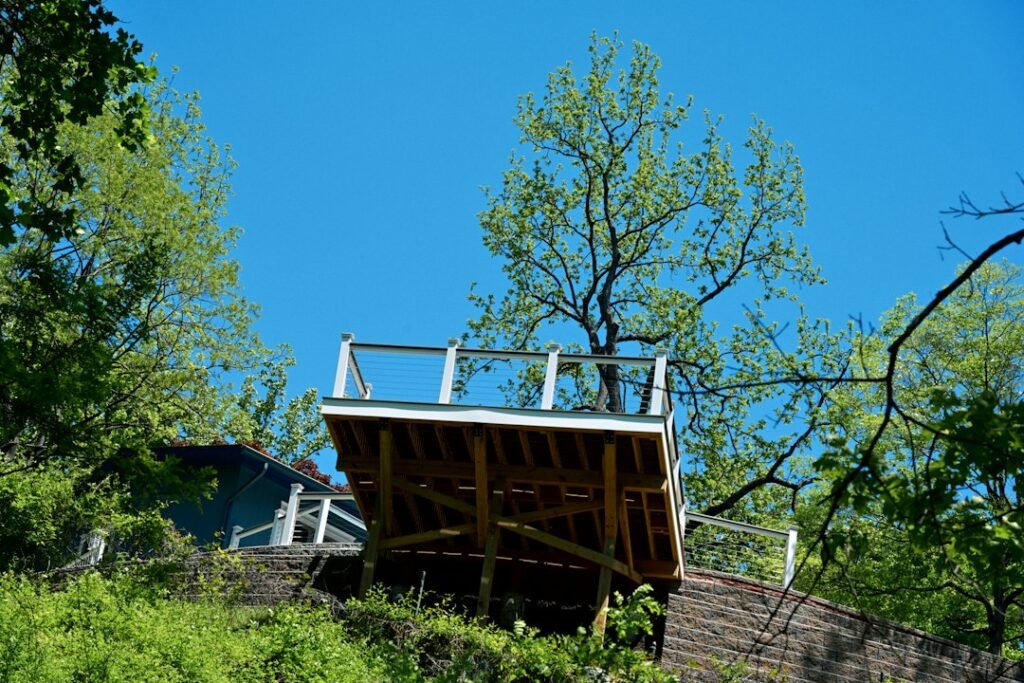
Hauling heavy timber and concrete bags across a manicured lawn or down a steep hill increases manual labor overhead. Contractors often add a surcharge if they cannot bring equipment directly to the job site. Furthermore, rocky terrain may require pneumatic breakers to dig frost-line footings, turning a half-day digging job into a multi-day engineering hurdle.
Common Mistakes to Avoid When Budgeting
Underestimating hardware costs: Joist hangers, structural screws, flashing tape, and post caps add up quickly and frequently break preliminary material budgets.
Ignoring municipal code requirements: Failing to pull required permits can result in costly stop-work orders, fines, or having to tear down completed framing.
Choosing the cheapest labor: Hiring unlicensed handymen without proper insurance often leads to structural failure, poor drainage toward the house, and failed inspections.
Forgetting waste factors: Failing to add a 10% waste allowance for cut boards and damaged lumber will leave you running back to the home center mid-project.
How to Lower the Cost of Your Build
- Keep the shape simple. Sticking to a standard rectangular layout minimizes complex cuts, reduces material waste, and speeds up framing labor.
- Choose ground-level designs. Keeping your platform under 30 inches eliminates the need for expensive safety railings and complex stair construction.
- Mix materials strategically. Use affordable pressure-treated lumber for hidden framing joists while upgrading only the visible surface boards and railings to composite.
- Act as your own general contractor. Handling material delivery coordination, site cleanup, and basic demolition yourself reduces labor billing hours.
Practical Planning and Design Phase Strategies
Before soliciting professional bids, investing time in a thoughtful design phase saves both capital and construction time. Sketching your layout to scale ensures that standard board lengths divide evenly across your span, minimizing off-cut waste. For example, if you plan a 16-foot wide platform, using 16-foot decking boards eliminates butt joints entirely, creating a cleaner aesthetic while reducing installation time.
Consider how seasonal sun angles and wind patterns interact with your yard. Placing your outdoor living platform on the east or north side of your home can provide natural shade during intense summer afternoons, whereas a south-facing platform maximizes solar heat gain during cooler spring and autumn months.
How to Get an Accurate Estimate
Gathering precise numbers requires preparation before you contact local subcontractors or lumber yards. Measure your available backyard space, note any slope or drainage issues, and check local building department guidelines regarding property setback lines.
When soliciting bids, require itemized quotes that separate material expenses from labor, permit fees, and disposal costs. For an independent benchmark, you can also cross-reference your contractor’s proposal with our deck cost calculator to ensure you are receiving fair market pricing.
Evaluating Contractor Proposals and Bids
When you receive bids from multiple deck builders, comparing them line by line is crucial. A lowball estimate often leaves out critical items like concrete footings, permit procurement, or waste disposal fees, which will be billed later as costly change orders. Ensure each contractor provides proof of general liability insurance and workers’ compensation coverage to protect yourself from liability during construction.
Long-Term Maintenance Cost Projections
Choosing a building material involves looking beyond the initial purchase price to calculate lifetime ownership costs. Pressure-treated wood requires regular applications of water repellent, stain, and antifungal treatments every few years, adding hundreds of dollars in supplies and labor over a decade. Conversely, high-end composite or PVC boards require only a garden hose and mild soap, offering significant long-term savings despite their higher upfront price tag.
Maximizing Backyard ROI and Property Value
Adding a professionally built outdoor living space significantly enhances your home’s resale value and outdoor usability. Real estate analyses consistently show that ground-level or raised outdoor structures recover a substantial portion of their installation cost when selling a home. By using accurate estimation tools, selecting durable materials, and executing a clean design, you ensure your investment delivers lasting enjoyment and financial return.
Frequently Asked Questions
How much does a 200 square foot deck cost?
A standard 200 square foot pressure-treated wood build typically costs between $5,000 and $9,000 installed. Upgrading to composite decking for the same size generally raises the total price to between $10,000 and $18,000.
Is it cheaper to build a deck yourself?
DIY builds save roughly 50 percent on total project costs by eliminating professional labor fees, which normally run $15 to $35 per square foot. However, you must factor in the cost of specialized tools, safety gear, permits, and your own time.
How long does a composite deck last?
Quality composite decking boards typically last 25 to 30 years or more with minimal maintenance. While the substructure framing underneath may need replacement eventually, the surface boards resist rotting and splintering for decades.
Do I need a building permit for a backyard deck?
Most local building departments require a permit for any outdoor structure attached to your home or raised more than 30 inches above ground level. Always verify municipal IRC building codes before purchasing materials.
What is the most expensive part of building a deck?
Surface materials and professional labor represent the two largest expenses, often splitting the total budget evenly. Premium surfaces like exotic hardwoods or capped composites significantly increase material expenditures.
How much value does a new deck add to a home?
Real estate studies consistently show that a backyard deck recoups roughly 65 to 75 percent of its initial installation cost upon home resale, depending on local real estate market conditions and design quality.
Final Takeaway
Planning your outdoor living space requires a careful balance between upfront material expenses and long-term maintenance commitments. Understanding the core drivers of pricing helps you avoid costly budget surprises and ensures your build meets local safety standards.
- Standard pressure-treated builds average $25 to $45 per square foot.
- Composite alternatives typically range from $50 to $115 per square foot installed.
- Always set aside a 10 to 15 percent contingency buffer for unexpected site conditions and hardware.
Size, material selection, and labor complexity remain the biggest variables influencing your final invoice. Before requesting formal bids, run your project specifications through our Deck Cost Calculator to establish a reliable baseline budget.
Estimates vary by location, supplier, and site conditions and should be verified locally.